Let me start this post by saying very clearly, we do not at this time have any plans to renovate our cottage kitchen. We just completed a major remodel of our home last summer, our current kitchen setup is serving us just fine, and frankly, we are not financially ready to tackle another project. Especially one of a kitchen’s magnitude. But part of the fun of living in a fixer upper, is continuing to dream and plan about what you might do. Being prepared for when that glorious “go” day arrives. Lately I’ve been brainstorming ways we might expand, streamline and upgrade our kitchen space. And I thought it might be fun to share my ideas for our Dream Cottage Kitchen.
Our current kitchen
I’ve shared my kitchen here before, in the The Truth about Unfitted Kitchens post. You can also see the THREE DIFFERENT VERSIONS of this space, which I shared in my 5 Years in our Swedish Cottage post. It’s been a great little space for me to make some mistakes, learn some lessons, and at the end of the day, cook my family delicious, healthy food. What a blessing!
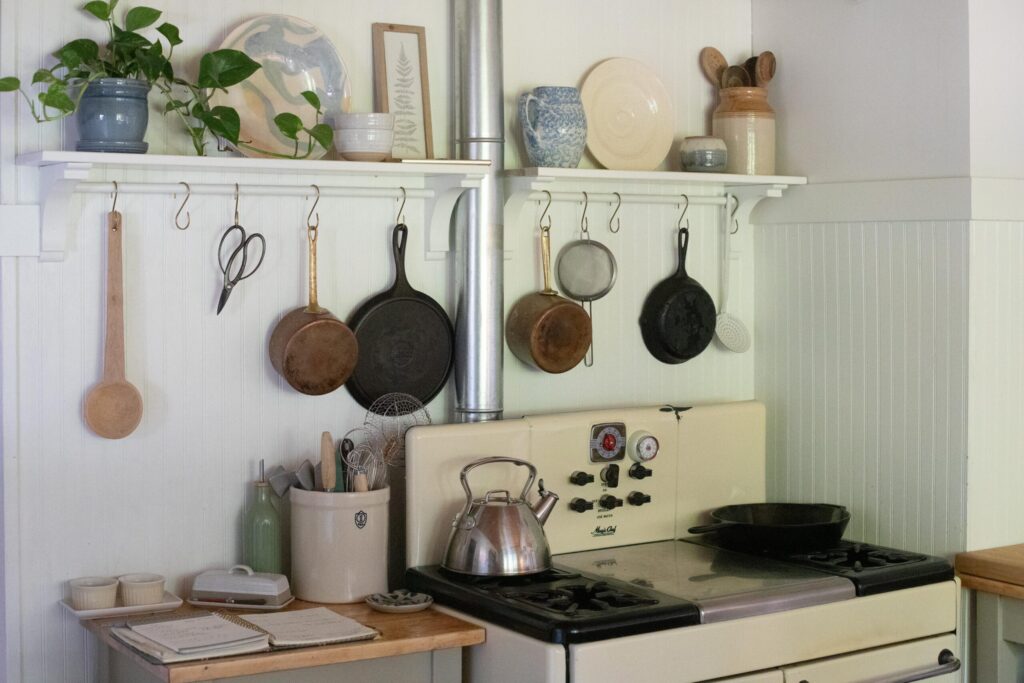
When we moved in, we simply did not have the time or budget to do much in this space. I’m not sure what kind of photographic voodoo the real estate agent pulled in getting the listing photos, but they certainly don’t portray it accurately. The photo looks bright, when really it was more like a cave in there. The South wall was completely covered with dark faux paneling. The East wall had a small, wood burning cookstove and two brick chimneys- one for the stove itself, and one for the wood stove in the living room.
The West wall had crooked white plywood cabinetry that wouldn’t close, and showed evidence of many, many mouse inhabitants. Other features included one tiny window over a shallow sink, a plug-in Accubake oven, and just out of the frame of this photo below, a 60’s sized fridge nook. The faux parquet floor (which was nearly black in real life) was peeling up all over the place, seriously stained and water damaged.
How we fixed it
The first step we took after buying our house was to totally demo this space. Seriously, we signed the papers, got the keys, drove to the house with hammers and began smashing it up. We removed the wood stove and as much of the brick as we could. We tore out the wall of cabinetry, faux wood paneling and parquet floors. We even took the drywall off the ceiling. We removed all light fixtures, appliances and plumbing. We laid new wide-plank pine floors…and then we moved in.

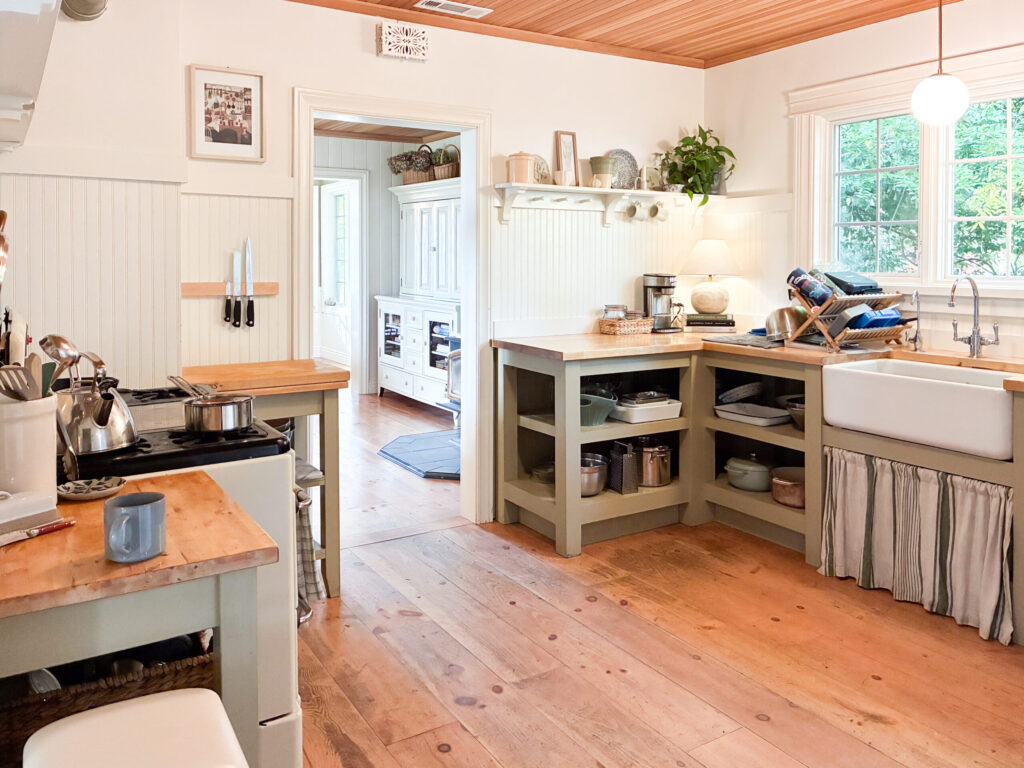
As you can see from the above photo, things were…rustic for a while. Lucky for us, my Dad (builder of 40 years) shared his skills and some leftover materials to build us these open “workbenches” for our DIY kitchen. We added inexpensive butcher block counters from Lowe’s, a beautiful farm sink (my splurge) and my grandma’s 1936 Magic Chef range. I thrifted a small hutch for all my baking supplies, a couple kitchen carts to flank the stove, and my Dad and I installed a new window that really opened up the space.
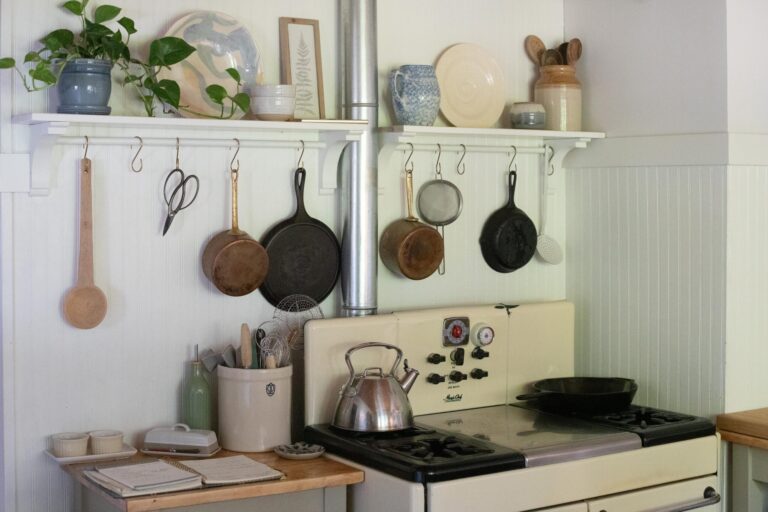
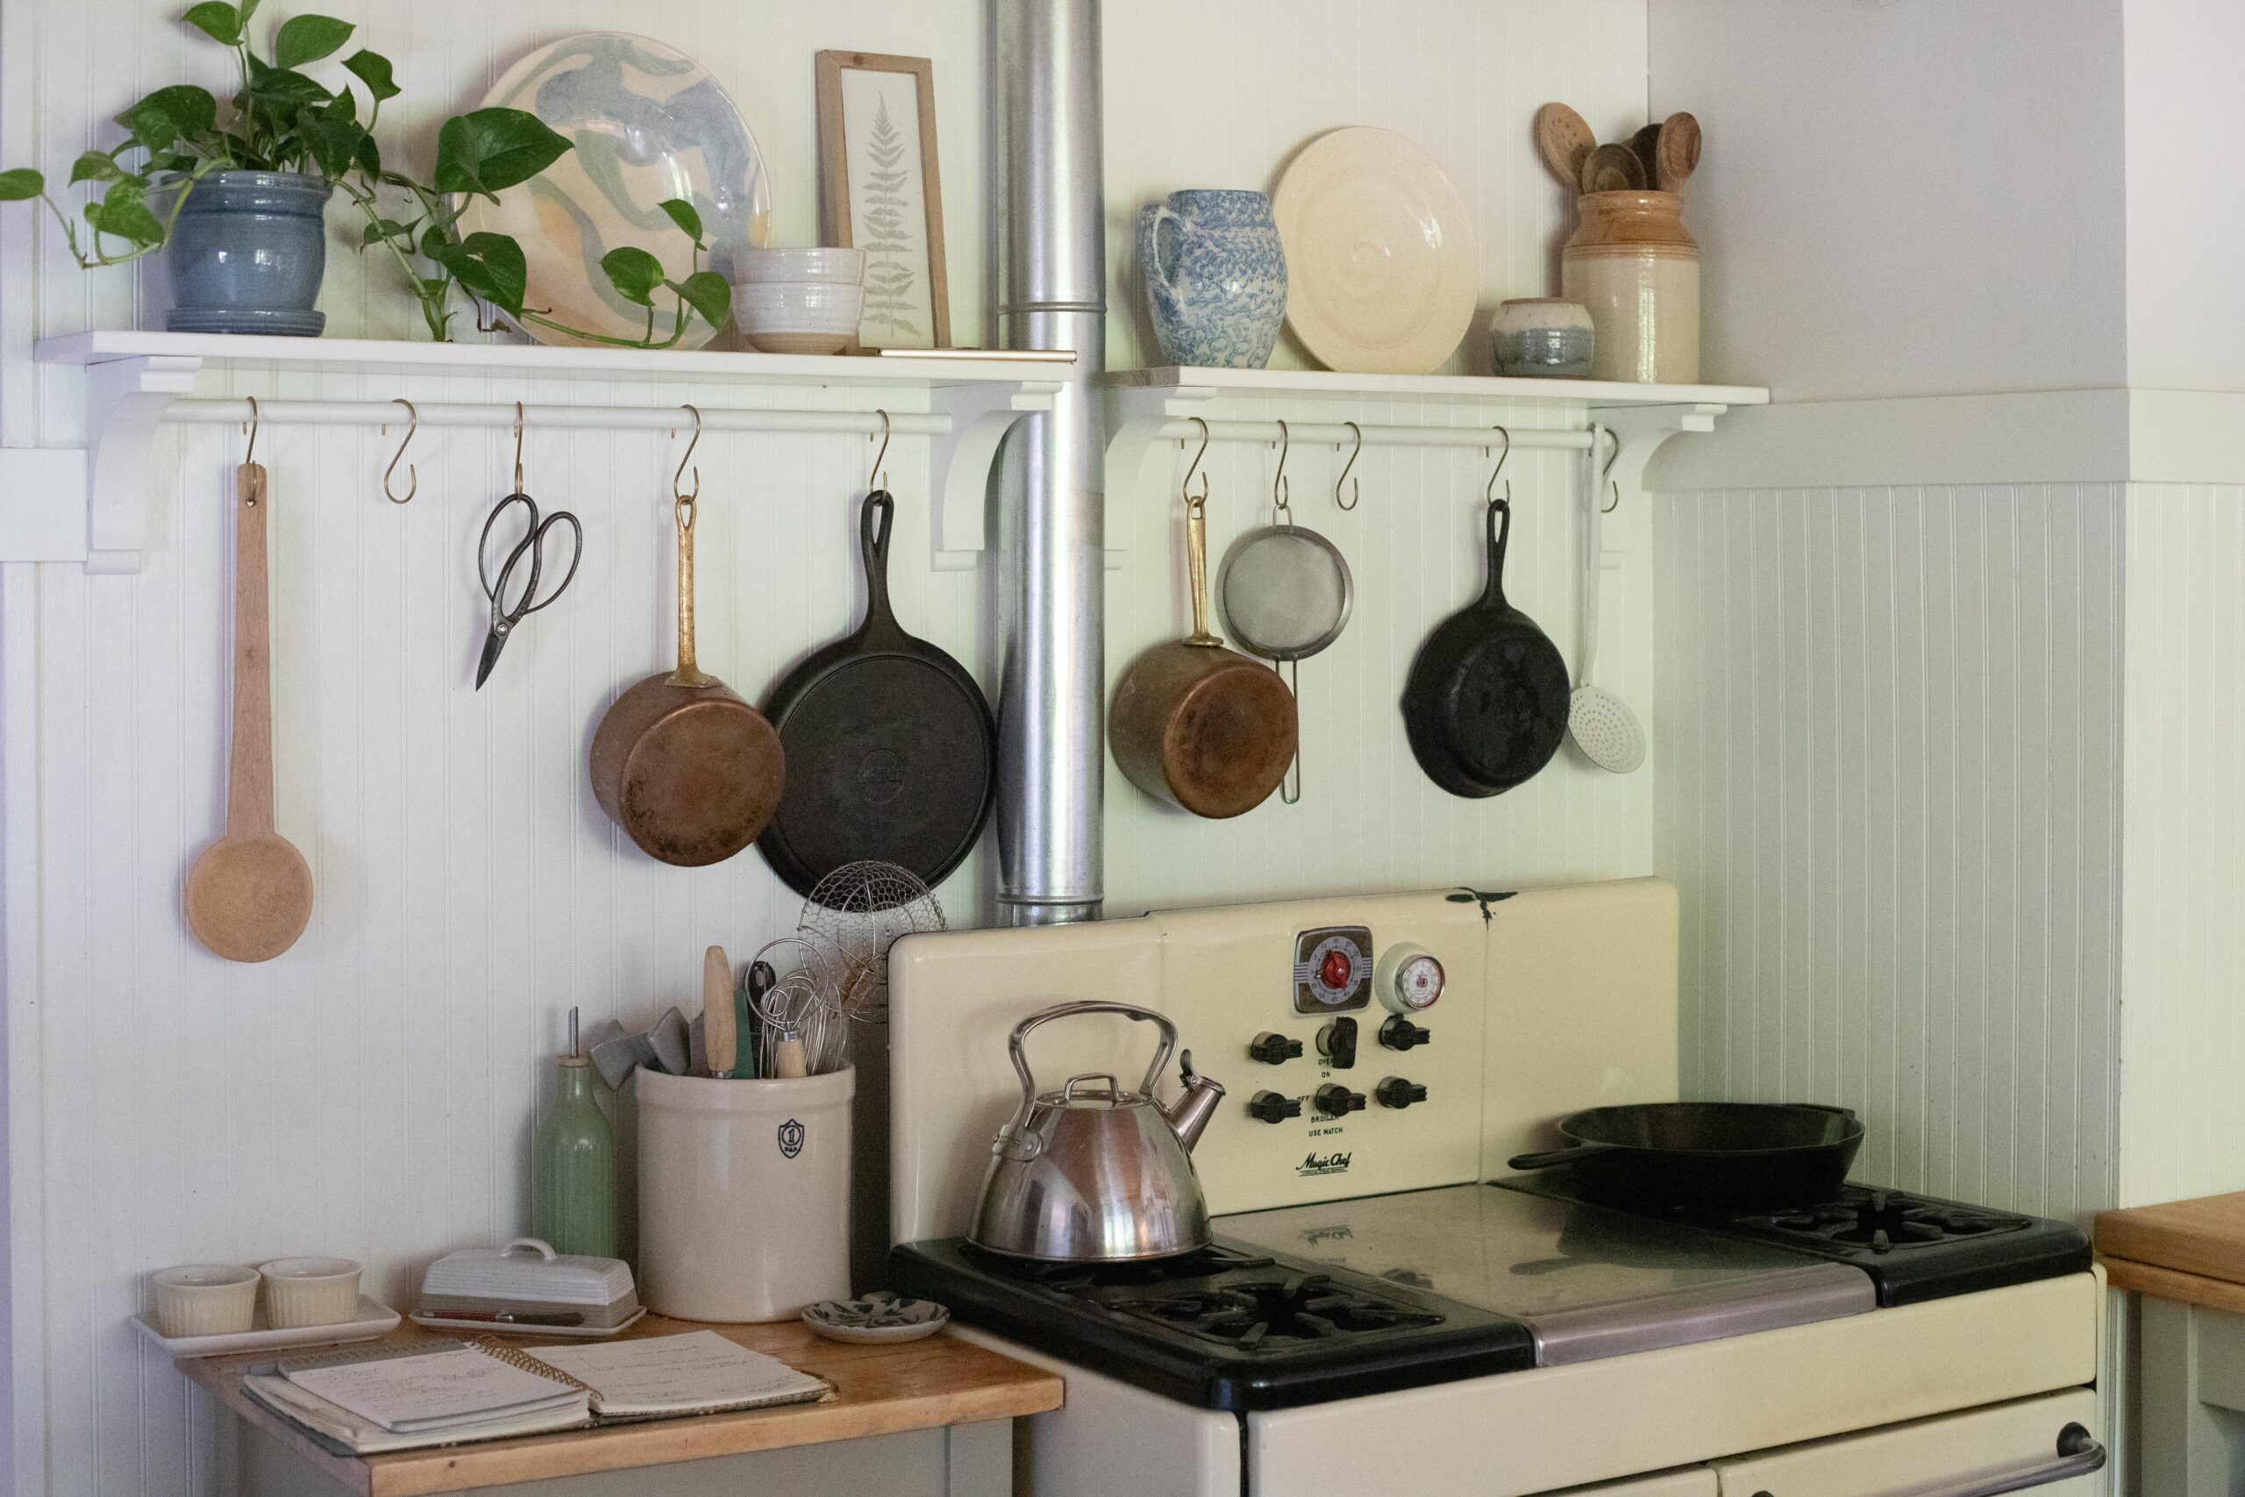

Over the last 5 years we have continued to adjust and modify things in this space. And though it certainly isn’t perfect, and is beginning to show come wear, it has served us so incredibly well. The photo below shows where the kitchen is at today. It’s so cute, isn’t it? She’s small, but she is mighty. And I’m so thankful. Many beautiful and nourishing meals have been made and enjoyed in this space.
Challenges of our cottage kitchen space
I want to be really conscious of staying grateful and not complaining, while I present some of the challenges of this space. Our kitchen has served us so well and will probably continue in this way for quite a while, so hear my heart when I say: these things are simply inconveniences and inefficiencies, not me playing a tiny violin.
- Size. Our current kitchen space is 8′ x 12′. That is not a large footprint. There is very little counter space to work with. More than one cook in the kitchen can be a real issue. You also have to keep up on the dishes at all times, because if you don’t, there’s even less counter space. We also have no cabinets or drawers, very little storage to speak of at all, and I have had to keep everything extremely minimal to fit in this space.
- Cleanliness. Because our “workbenches” are open and nothing is built-in, there is constantly food, dirt, dust, dog hair, you name it, falling in, on and around my kitchen. I’m not sure it’s ever actually “clean.” And I do dream of having closed cabinets down low some day. More wipeable surfaces. Enclosed spaces where nothing can fall down to unreachable places, but still be seen.
- Wear & tear. Since it has been over five years of constant use, and everything in the room was DIY’d (especially the paint job), the kitchen is really starting to show wear and tear. Paint is chipped. The floors are worn and full of dents and divots. The butcher block is chipped and has water damage around the sink. She’s been a workhorse, but she’s looking a little worse for the wear.
- Light. Because of the way our house sits, the small size of the room, and the large, beautiful trees, the kitchen is the darkest room in the house. Despite adding a larger window and lighter paint colors, I would still LOVE more light in this space, both for food photos and for my own mood/sanity.

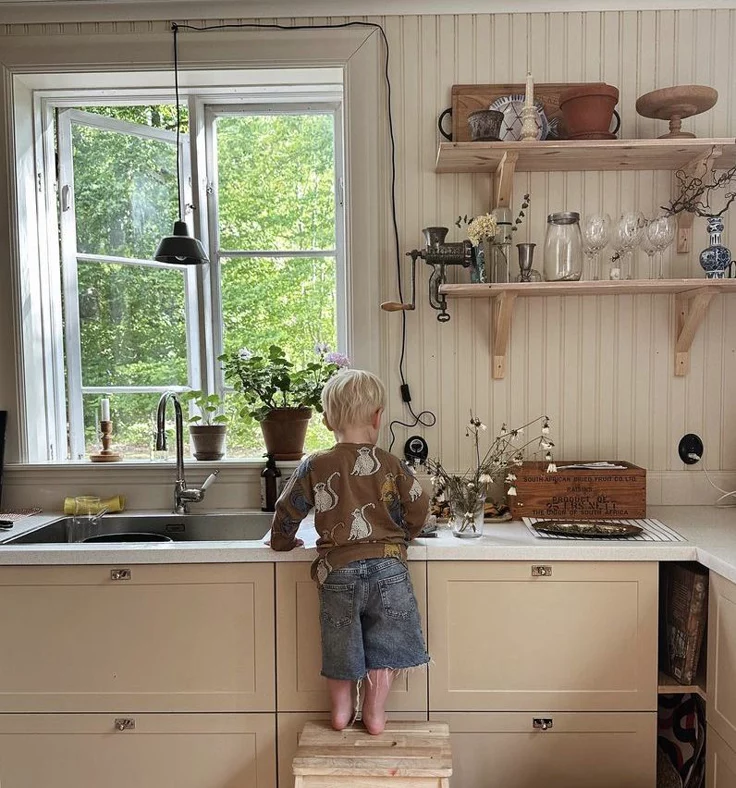
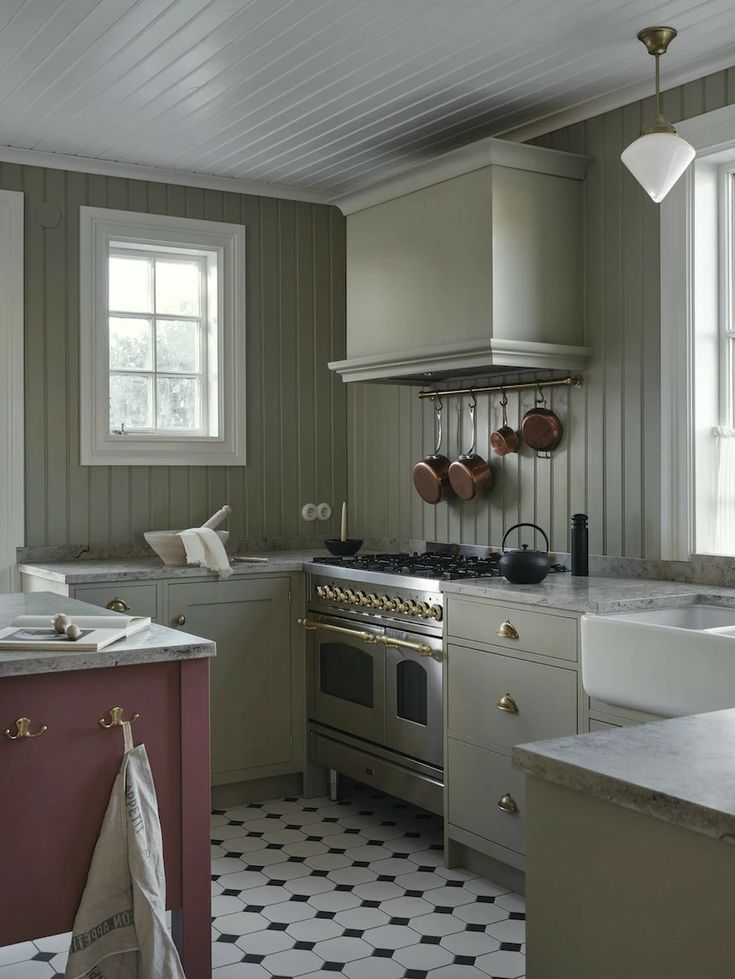
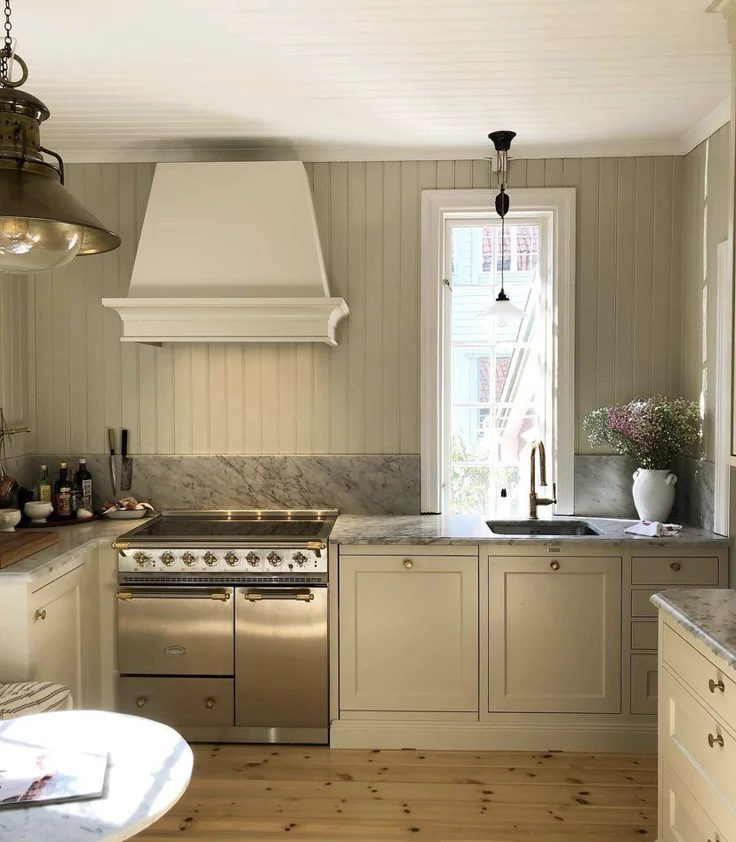
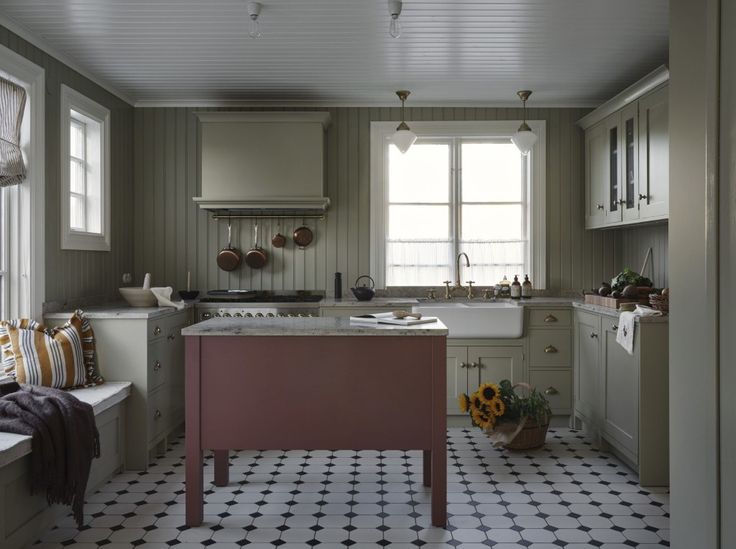
Design elements of my dream cottage kitchen
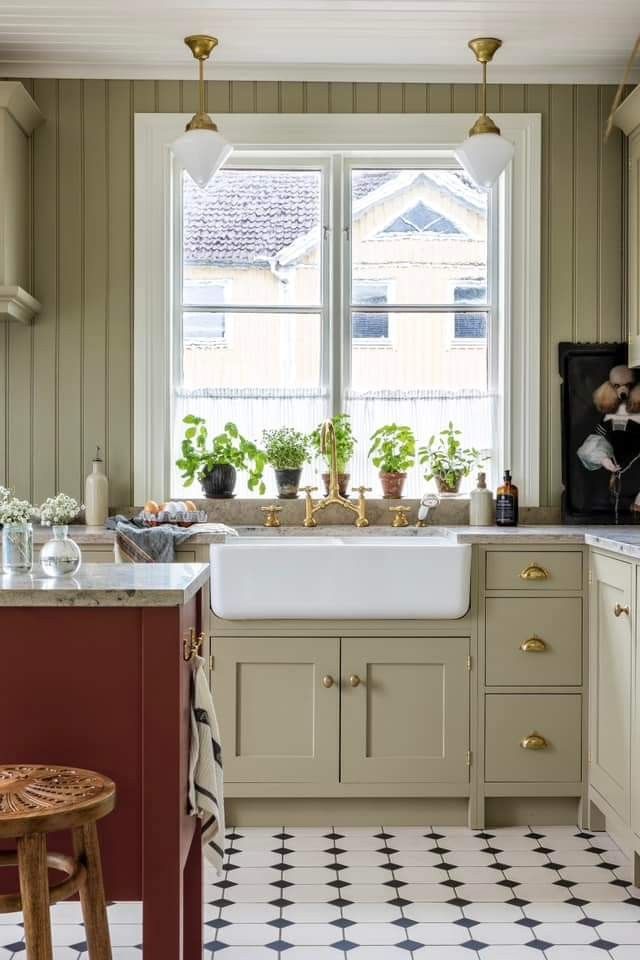
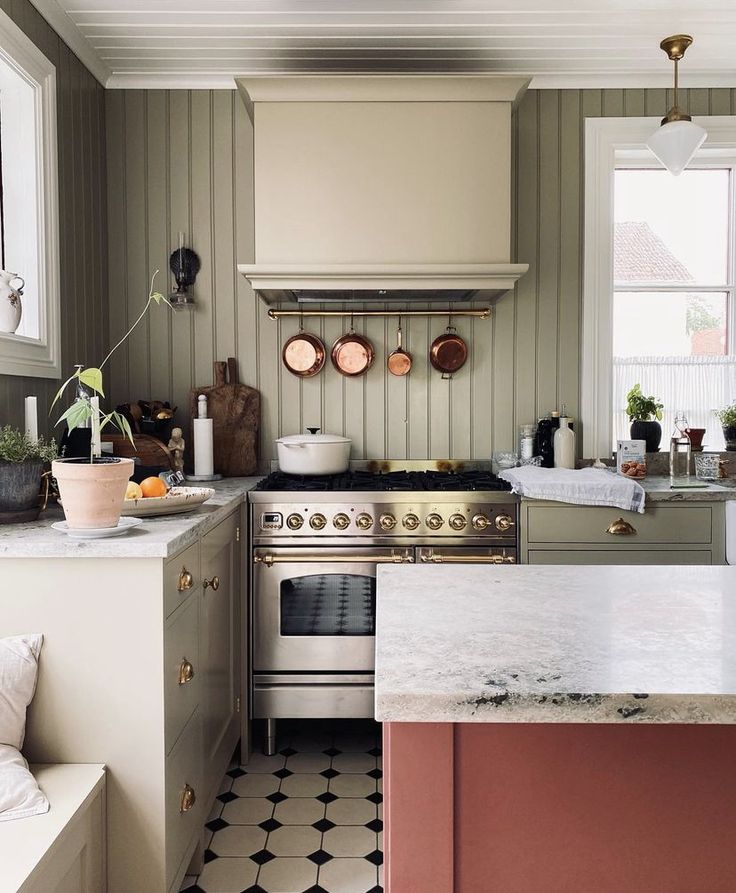
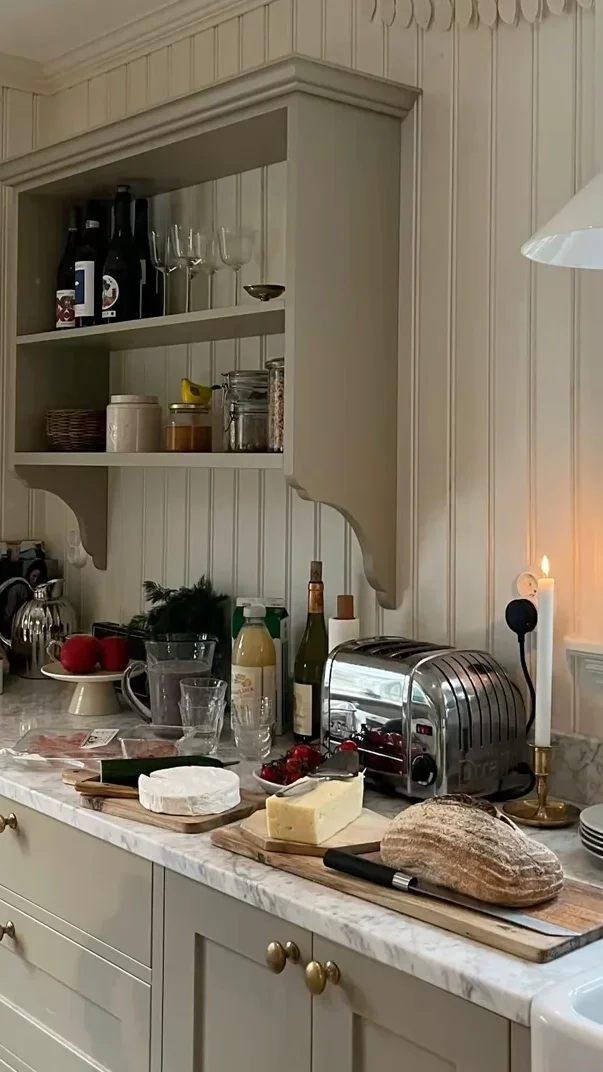
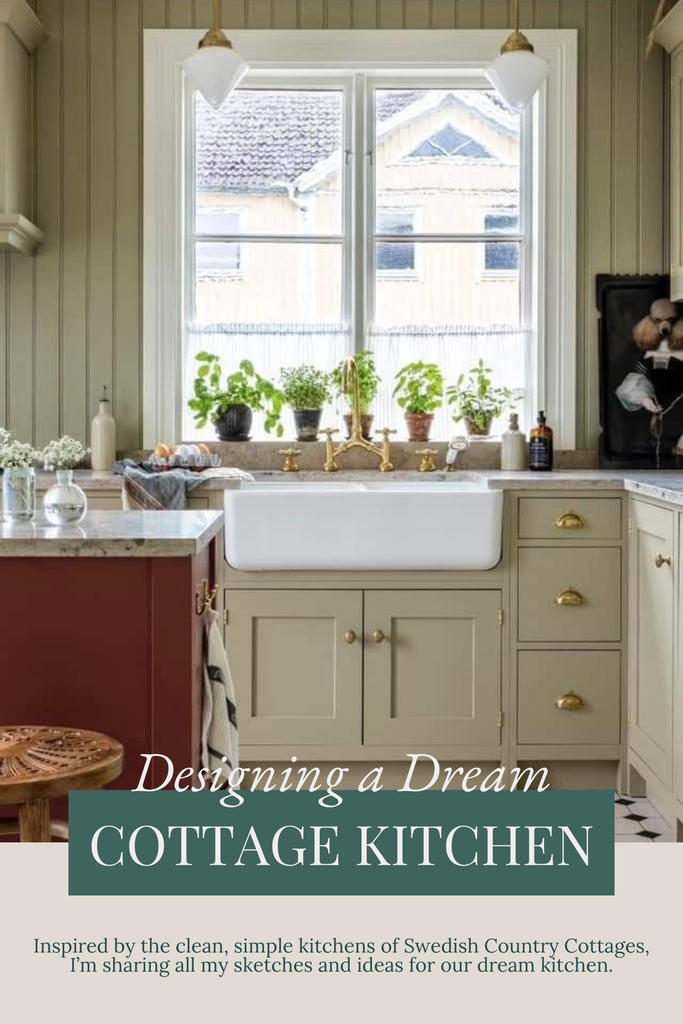
As you can see from my inspiration photos above, the overall style of the “dream kitchen,” is very similar vibes to what we already have going on. I want it to really jive with the rest of the house’s design. We’ve leaned into Swedish Country House or Cottage style with our place, and I’d certainly want a new kitchen to embody that as well.
Here are a few design elements I’d love to include:
- Inset cabinets. I love the clean lines of inset cabinets. I love the timelessness of them as well. They’re classic and can be found in kitchens both new, or many decades old. I also feel like they’d be easier to keep clean, without a ton of grooves or details. I’d probably paint them the same color I currently have in my kitchen: Providence Olive by Benjamin Moore.
- Unlacquered brass hardware. I love natural materials, and that even extends to hardware. Even though I know they’re trendy and everybody has one right now, there is something sexy about an unlacquered brass faucet. I also really like brass knobs, and have been super happy with all my brass finishes in our recent remodel.
- Wood paneling. I’ve always loved the look of subway tile in a kitchen, BUT I’ve never actually chosen to put it in. Instead, I’ve always had a bead board back splash, and as you can see from my photos, turns out it’s a very Swedish Cottage thing to do. I would put a small stone lip in front of the bead board behind the sink, and perhaps some tile behind the stove, but bead board walls are still the look I’d go for. Cost efficient too!
Architectural features I’d love to include:
- Built-in stove. For six glorious years, I have cooked on and baked in the 1936 Magic Chef porcelain stove from my grandparents’ house. It has been such a gift, both emotionally and literally. This stove appeared out from underneath a staircase in my Dad’s shop, dusty and forgotten for the last few decades. She showed up just when we needed her most. But as she is a standalone in our kitchen, with spaces behind, on either side, and underneath, there is constantly food falling to the floor. I would love to have a built-in stove, with cabinets on either side and counter-top right up to the edges of the stove. My cleaning life would instantly be so much simpler.
- Big windows. Our cottage faces South, which means the front of the house, covered in big, beautiful windows, has glorious light. But my kitchen sits in the middle of the house, with only one west-facing window. The kitchen also faces the orchard, which is surrounded by taller trees, and often, it is the darkest room in the house. I CRAVE more light in this space. Not just for food photography, but for my general mood and attitude. I’d love to have at least two large windows in a dream kitchen addition.
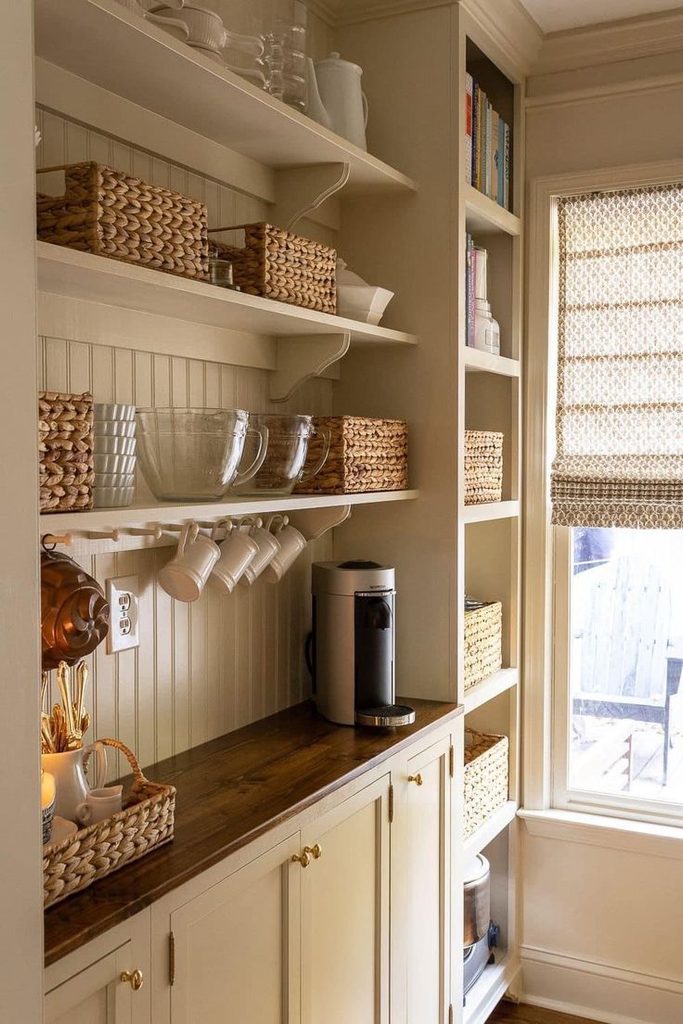
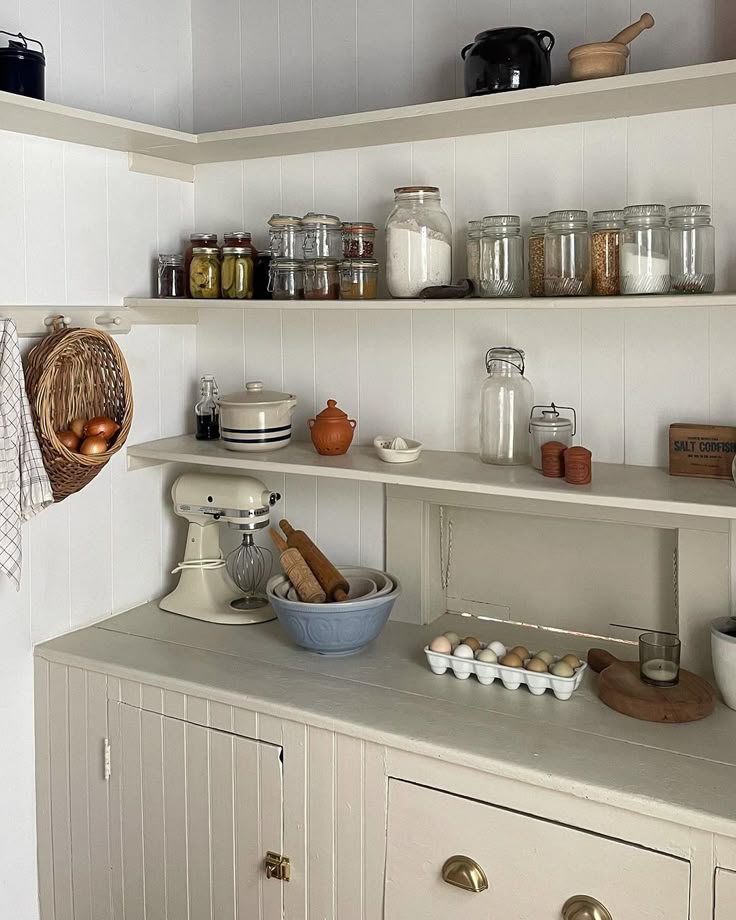
- Walk-in pantry. Anyone who knows me has heard my complaints about the lack of storage in our cottage. We have no garage, no basement, no attic space (since we filled ours with AC/heat pump), no closets, and no built-in cabinets or drawers at this point. I have had to buy and use furniture pieces for storage all throughout the house, and anything extra is shoved under beds. I do have a pantry space in the mudroom, thank goodness, or I don’t know what we’d do. Adding a new walk-in pantry to the cottage kitchen addition however, would allow me to clear out the pantry that’s currently in the mudroom, and make into into a storage closet. We could then store coats, vacuums, cleaning supplies, extra toilet paper, shoes, etc. Storage!!!!
A walk-in pantry right off the kitchen would also allow for the fridge (currently next door in the mudroom) to be even closer and more accessible, give us more storage for food, a baking station where I can keep my mixer out all the time, and even more counter space. The dream!
My sketches of our future cottage kitchen
I’ve always been able to picture my ideas in my head, but getting them out onto paper can prove a little more challenging. Lately I’ve been using a ruler to practice drawing to scale, so that I can get a feel for what might actually fit in my space, and how an addition would lay out.
Below you can see the general layout of both our existing cottage kitchen (left of the dotted line) and the proposed addition (right). The kitchen portion would be about 10′ x 12′, with the 5′ x 10′ pantry off the addition and existing mudroom. This would still not be a huge kitchen, but would be pretty life-changing for me.

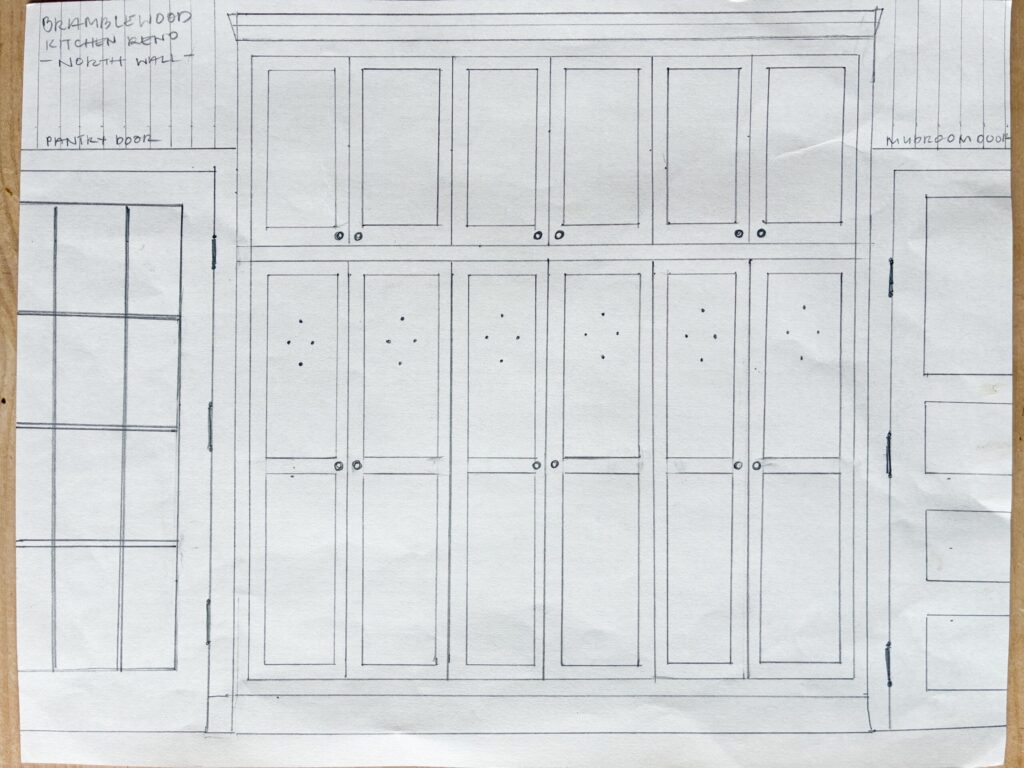
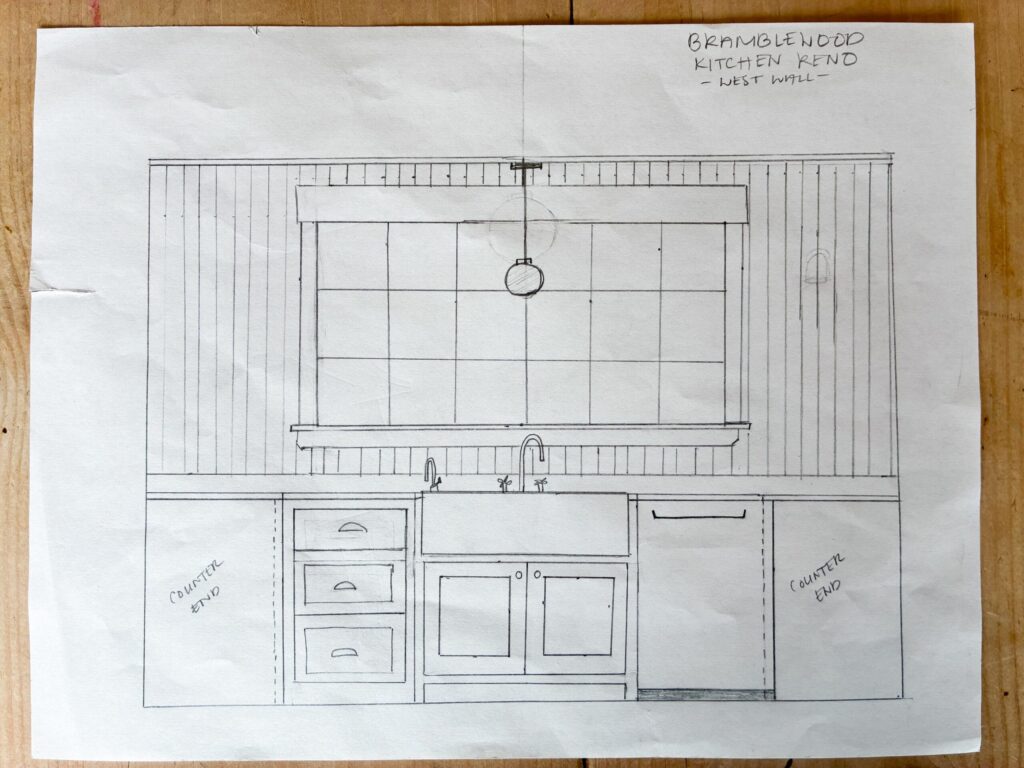
Below are some detail shots. On the left, a floor-to-ceiling cabinetry space between the existing mudroom door (right) and proposed new pantry door (left). This would primarily be for appliances, bulk grain storage, lesser used items up top, etc. Food would mostly be stored in the new walk-pantry. On the right, you can see my vision for the new West wall, which is actually quite similar to the existing kitchen’s West wall, but would be bumped out an additional 10 feet. I’d love for that window to be even bigger than the photo, but it we would have to see what was feasible. Give me all the light!
Materials and pieces I’d like to source
In a way, I am extremely glad we didn’t have the money to put in a bigger, better cottage kitchen when we first moved in, almost six years ago. I’ve learned a lot about what I like practically speaking, but even more about my own personal style, the style of our house, and the way we use and function in the kitchen. Whenever we do get to the point we can work on the kitchen, I feel confident that we will make long-lasting, timeless choices. Here’s a few I’d go for:
- Stone counter-tops. Over the last few years, people have been down on granite, and really hep on quartz. Quartz looks nice and crisp and clean. Has a marble vibe, reflects light well and has traditionally been more affordable. But as things do when they get more popular, it has really come up in price. Plus, I’ve always just been a natural materials girl. I love a honed or leathered granite, something light and rather subtle preferably. Perhaps something like one of the options in this great post.
- Tile floors. When we moved in to our house, we installed inexpensive, wide-plank pine floors. Despite ending up with a finish that I don’t totally love (too orangey), they have aged pretty well and have hardened up nicely. Except in the kitchen. The kitchen floors are beat to heck. Pine is a softer wood, so the heavy foot traffic in the kitchen, plus water and dirt being tracked in from outside, not to mention cooking spills and drops, have done a number on it. I think it would be lovely and practical to move to a flagstone-looking tile floor in the new kitchen.
- Butcher block island. We have had butcher block counter-tops in our last two kitchens. They are a cheaper and more affordable option for sure, and for the most part, I have loved them. But not around a sink. Wood and water are just not the best of friends over time. I’d still love to have the warmth of butcher block in this space, but in a more practical application, like an island table (pictured in my drawing).
Share and leave a comment
Well, what do you think? How do our ideas sound? I don’t know when, or if we’ll ever get to do this project, but it sure is fun to dream about! In the meantime though, I’m extremely grateful for the cute little unfitted kitchen my Dad helped us put together. It has served our family well, and will continue to do so as long as we need it to. Such a blessing!
If you enjoyed this post, give it a pin or leave a comment below! I’d love to hear your thoughts and ideas.


Hi, I'm Kali.
Mama, farmer’s wife and the creator of the Potager book + blog. Follow along as we cook and garden the seasons, as well as fix up our little Swedish cottage in Oregon’s Willamette Valley.